
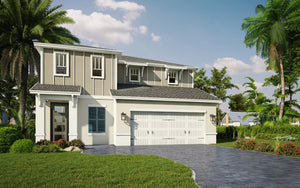
Two-story TULUM Elevation A home exterior with gray board and batten siding and two-car garage
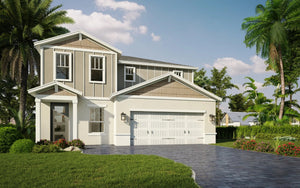
Two-story TULUM Elevation B home exterior with shake gables, white trim and two-car garage at Yucatan Gardens
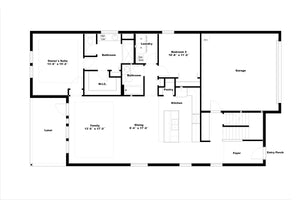
TULUM first floor plan with owner's suite, second bedroom, kitchen, family room, dining, lanai and garage
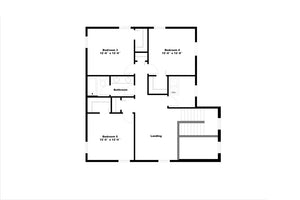
TULUM second floor plan with three bedrooms, a shared bathroom and landing
Two-story TULUM Elevation A home exterior with gray board and batten siding and two-car garage
Two-story TULUM Elevation B home exterior with shake gables, white trim and two-car garage at Yucatan Gardens
TULUM first floor plan with owner's suite, second bedroom, kitchen, family room, dining, lanai and garage
TULUM second floor plan with three bedrooms, a shared bathroom and landing

The Tulum

$538,900.00

10% Deposit Price
|
Sale price $51,390.00
Step into The Tulum, a stunning two-story home featuring 5 bedrooms and 3 full baths. Boasting a dramatic two-story entrance, soaring 9'4" ceilings, and an open, light-filled layout, this home offers unparalleled space, flexibility, and style for families of any size.

Spacious Split Floorplan

Open-Concept Living

Luxury Master Suite

×
Buyer
Co-Buyer
Realtor
Financial
Review
Deposit
Two-story TULUM Elevation A home exterior with gray board and batten siding and two-car garage

The Tulum

$51,390.00

Please confirm and click Deposit to continue.

2

Story

5

Bedrooms

2

Garage

2

Bathrooms

2,594

sqfr Area

Overview

Welcome to The Tulum, a magnificent 5-bedroom, 3-bath home designed for both grand entertaining and everyday comfort. The main floor includes a private primary suite and an additional guest room, perfect for visitors or multi-generational living. Upstairs, three spacious bedrooms and a versatile loft provide extra living or study areas. Thoughtful storage solutions and upscale finishes throughout make The Tulum as functional as it is elegant.

Designed for Your Lifestyle

The main level’s expansive layout features a large kitchen with stylish 36" cabinets and exquisite quartz countertops, creating a true culinary hub for daily meals or entertaining. Natural light fills every corner, highlighting soaring ceilings and open living spaces. Upstairs, the versatile loft and additional bedrooms provide flexible space for study, media, or relaxation. Every detail in The Tulum has been crafted to deliver luxurious, practical living for your family’s needs.

Available Floor Plans

Single-story MERIDA home exterior with green stucco, white garage door and palm trees at Yucatan Gardens

Elevation A

Single-story MERIDA Elevation B home exterior with white stucco, front gables and two-car garage at Yucatan Gardens

Elevation B

MERIDA floor plan with owner's suite, two bedrooms, family room, dining, kitchen, flex office and lanai

Floor Plan First Floor

THE MERIDA

101 Elena Lavin Cir | Orlando Fl

Yucatan Gardens
Bedroom icon
3

Bedroom

Garage icon
2

Garage

Stories icon
1

Story

Bathroom icon
2

Bathroom

Area icon
1,689

sqft

Two-story COBA Elevation A home exterior with board and batten siding, teal door and two-car garage at Yucatan Gardens

Elevation A

Two-story COBA Elevation B home exterior with shake gables, columned entry and two-car garage at Yucatan Gardens

Elevation B

COBA first floor plan with owner's suite, kitchen with pantry, family room, dining, flex office, lanai and garage

Floor Plan First Floor

COBA second floor plan with two bedrooms, shared bathroom and landing

Floor Plan Second Floor

THE COBA

101 Elena Lavin Cir | Orlando Fl

Yucatan Gardens
Bedroom icon
3

Bedroom

Garage icon
2

Garage

Stories icon
2

Story

Bathroom icon
2.5

Bathroom

Area icon
2,216 

sqft

BUYING A HOME HAS NEVER BEEN EASIER

Find Your Home Today